









An Unmatched Palm Beach Beauty
Interview with: Enda Donagher
Photography by: Mark Roskams
Architect Enda Donagher was tasked with invigorating a traditional Florida vacation home with contemporary elegance. The result: a refined ambience perfect for the clients’ first-rate art collection and lively gatherings.
How did you enter the architecture industry?
I grew up in Ireland and studied architecture at University College Dublin. After graduating, I decided to move to New York because I loved its energy whenever I visited and thought the opportunities were terrific. Some friends helped me get my first real jobs in the industry here.
From there, I worked with some of the best residential architecture firms in the United States, including Thierry Despont. After living here for about fifteen years, I started working with interior designer Elizabeth Martell. We’ve been collaborating frequently but not exclusively since 2005, focusing on luxury residential work.
How would you define your design approach?
This project is fairly emblematic of my firm’s style. We’re minimalist but with informed classicism and rich materials and finishes. We think out every detail carefully and take on a small volume of work so I can be individually involved in every job from beginning to end—a level of attention that we’ve always prided ourselves on.
As for my personal approach, I’m influenced by the existing conditions of a building and spend some time soaking rooms in; certain ones might have great ceilings or other distinct architecture. Then I reflect on what initially jumps out at me and start wondering what kind of potential the spaces can achieve.
I then get into schematics with my team and start developing a very methodical plan for improving flow, views, symmetry, etc. Clients will give us a brief with pragmatic requirements for the number of bedrooms and their basic preferences. But every project is an exercise in building a shared vision between the client and designer, and that steers the creative process and important decisions.
To maintain this vision, we create detailed initial design images and share them with the client to make sure they look great and achieve balance. Even if new ideas come along, this early perspective will be our guiding light.
What was that specific guiding light for this project?
The whole project was a collaboration between me and Elizabeth Martell; I handled the architecture while she handled the decorating. We had worked together for these clients before, but this was their summer house and their tastes had clearly evolved by the time they reached out to us.
The home was originally built in the Regency style in the 1980s and was developed by Robert Gottfried. He’s very well-known in the area and developed what we now call Palm Beach Regency homes. They were actually spec houses, meaning they were all built in a similar layout: a big formal living room in the middle flanked by a kitchen and living room wing on one side and a bedroom wing on the other, as well as openings from the entryway to the landscaping out back. They all end up having terrific scenery.
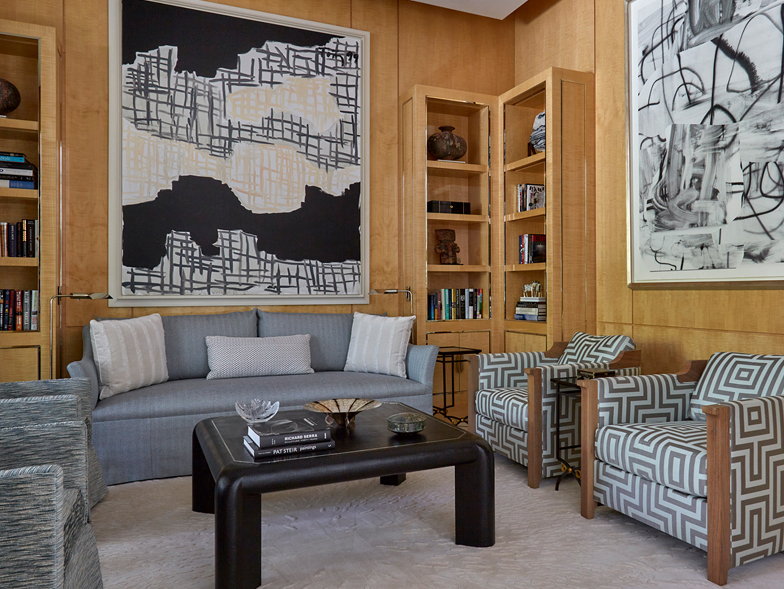
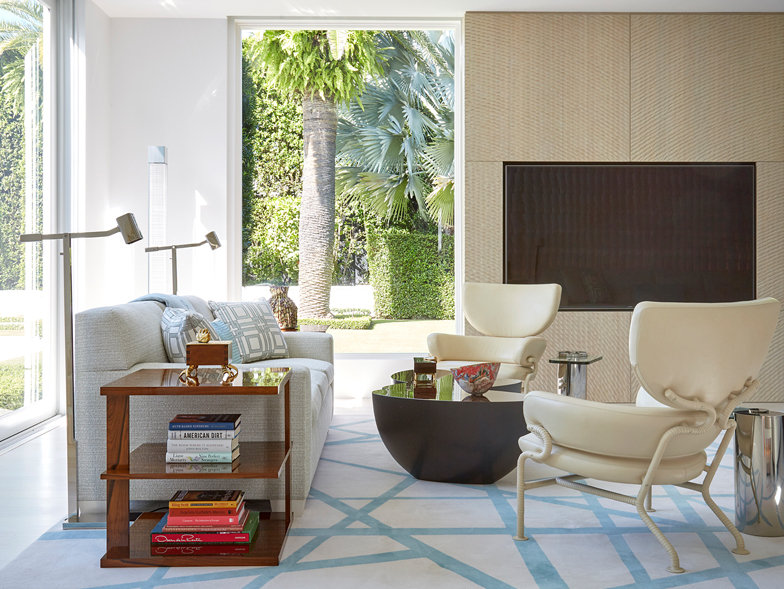
However, because this was a spec home with a lot of white, it needed more customization. Our clients wanted more personality and larger, more gracious entertaining spaces that could accommodate lots of foot traffic. Additionally, the home was intended to function like an art gallery. These clients have a world-class collection of antique furniture and art to display, so ultimately, making space for art and entertaining were the key priorities. We also opened up rooms to create good sight lines of the windows and art from virtually any location. We had to get really creative to pull off all these requests.
How did you execute this vision?
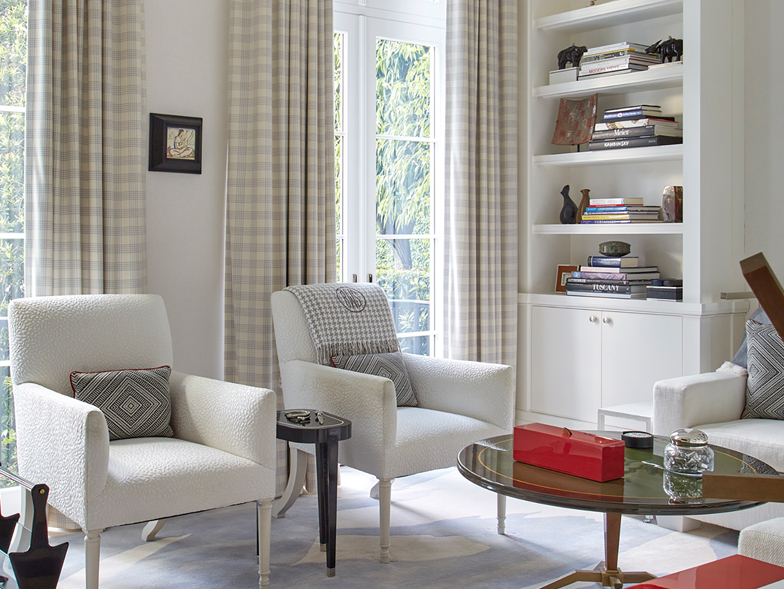
One thing we did was place an enormous amount of seating so the clients could host huge gatherings like fundraisers. The dining room, for example, now holds up to twenty people without having to pull in additional chairs. Meanwhile, adding ample seating to the living room required breaking it up into several distinct conversation areas without making any of them feel closed off. We had to get creative about maximizing not just the use of space but also good flow throughout.
Our firm handled all the interior architecture, making renovations and basically designing everything that you see here besides the landscaping, right down to the furniture and placement of art.
How did you bridge the clients’ very contemporary art with classic architecture and decor?
That’s never an issue for us—contrast is always great! In a room that has more traditional architecture, modern art always looks terrific, as does traditional furniture in a more contemporary setting. It’s all about mixing and balance, allowing elements to complement each other.
On that note, the kitchen is very distinct from its surroundings. Was this intentional?

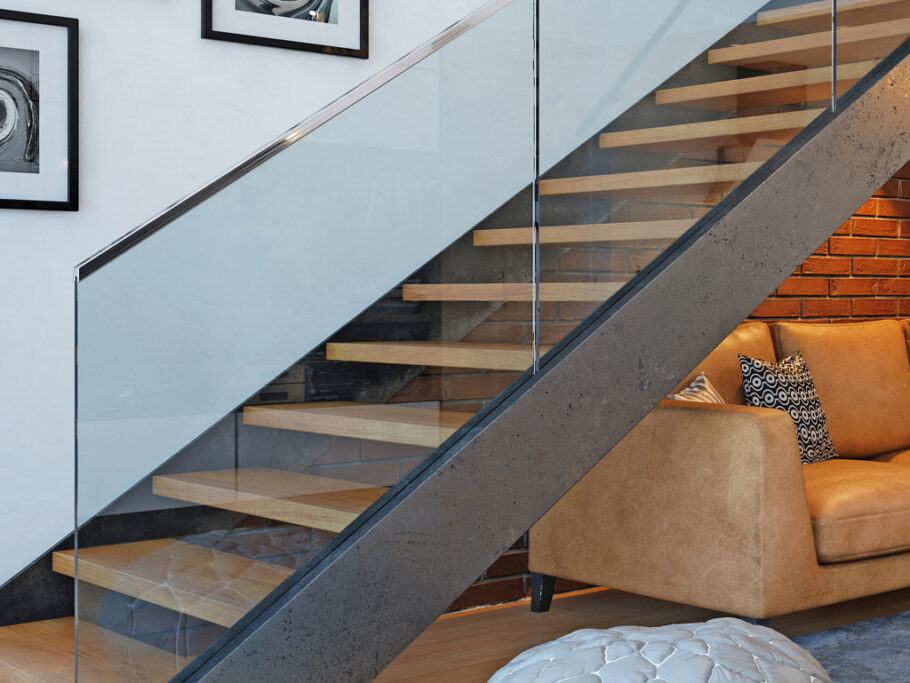
Indeed, it was. Part of the brief was extending the kitchen and family wing and adding features like the staircase. Our clients love contemporary kitchens (and bathrooms) in each of their homes, so we made the decision that this entire wing would lean contemporary. That allowed us to incorporate clean lines and huge picture windows that bridge the gap between the indoors and the exterior landscaping.
The yard is striking as well. How did you approach it?
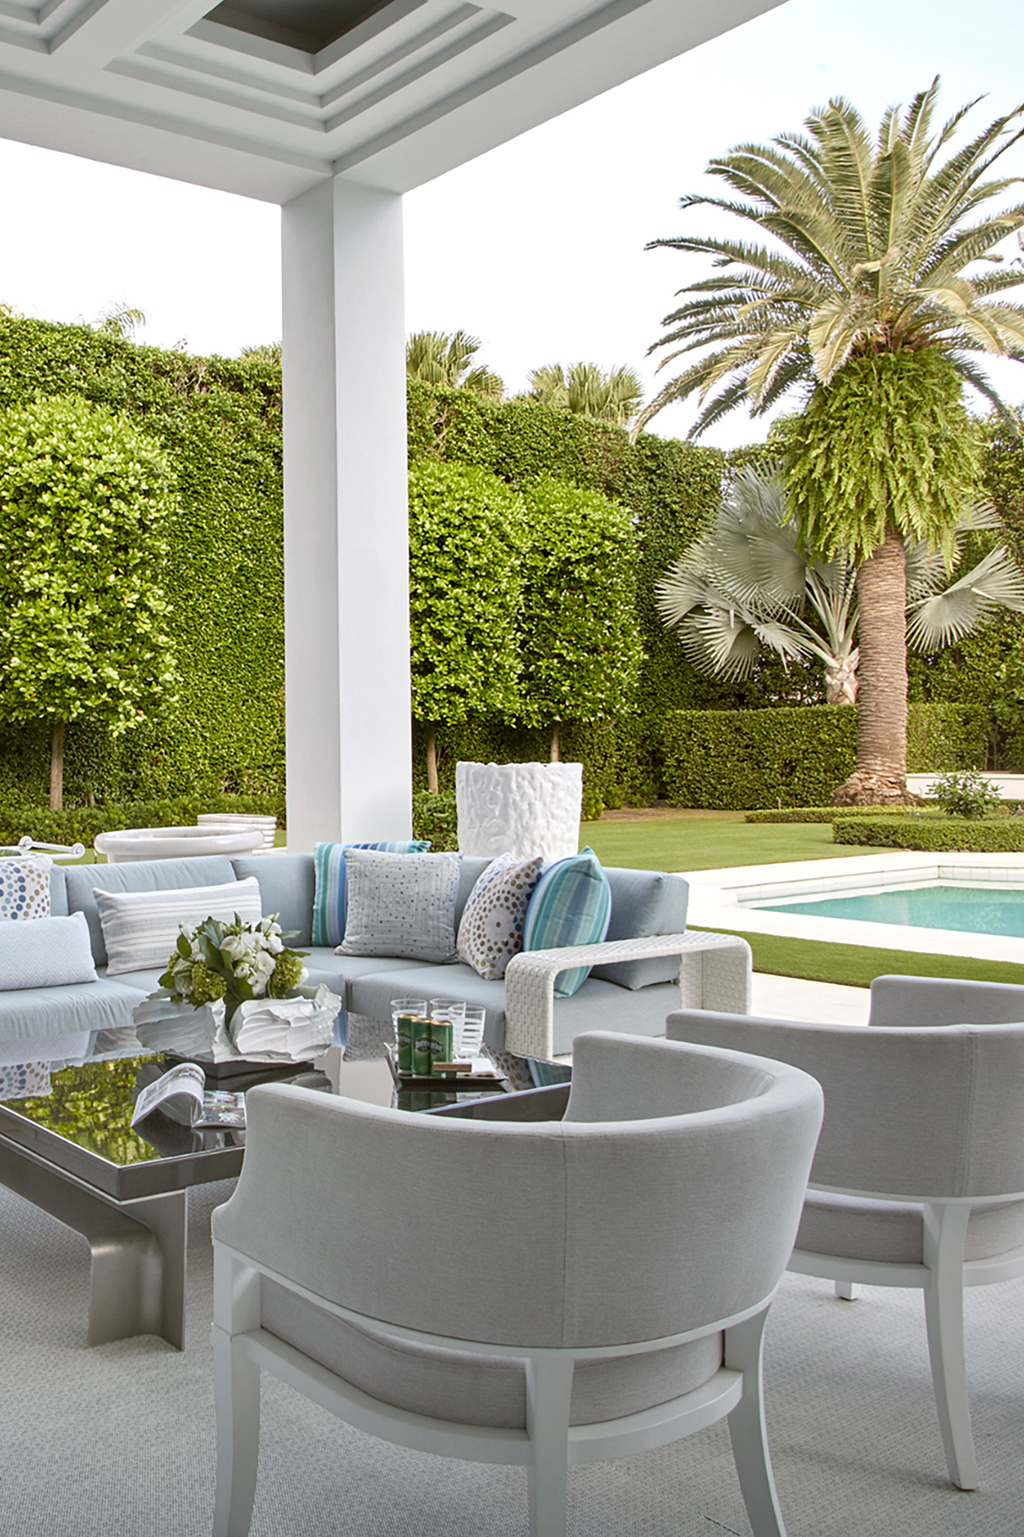
As we worked on the interior, it became obvious that the exterior experience needed to evolve in parallel—you can see it from every room. Formerly, it was pleasant but not to the level of what we needed. So we worked with a noted Palm Beach landscape designer named Mario Nievara. He helped redesign these spaces to feel more composed and intentional, such as the front door area, where limestone pavers are interrupted by grass, deftly formalizing the first impression.
This landscaping, which includes palm trees, small plants, and twenty-foot-high hedging, flows perfectly to the pool behind the house. Also, when we installed the very bright marble on the main floor of the central spaces, Nievara installed a matching pale limestone to create a seamless transition inside and out. He did a great job creating a secondary outdoor experience.
What is your favorite space in this project?
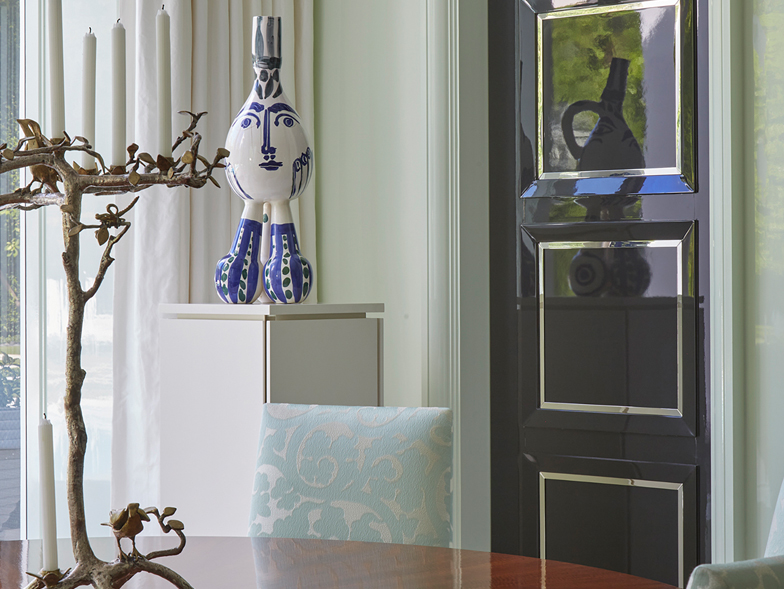
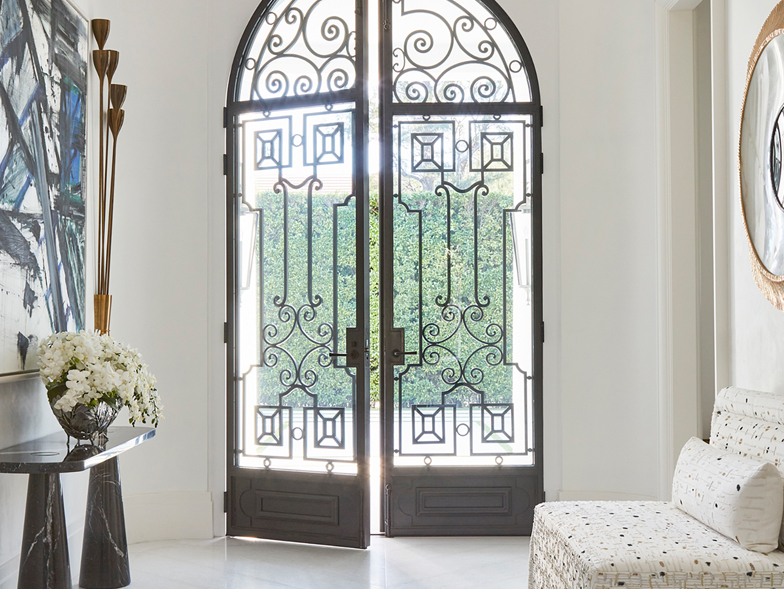
One of my favorites is the dining room, which has a honeydew high-class lacquer on the walls. It holds a work by Picasso and a pedestal with a beautiful vase. I also love the entry hall; we restored some arched iron front doors and installed curvature in the foyer’s corners to soften them. There’s an excitement when you enter this space that sets up your expectations perfectly for what follows: tall ceilings, grand views, and a gallery of gorgeous art. Its detailing, like the trim, is classical in nature, but it’s updated with a minimalist take—and this tone of the entire home becomes immediately clear in the entryway.
For more info, visit endadonagher.com
376 Views
Related Posts





Popular Posts